
A campus open to change.
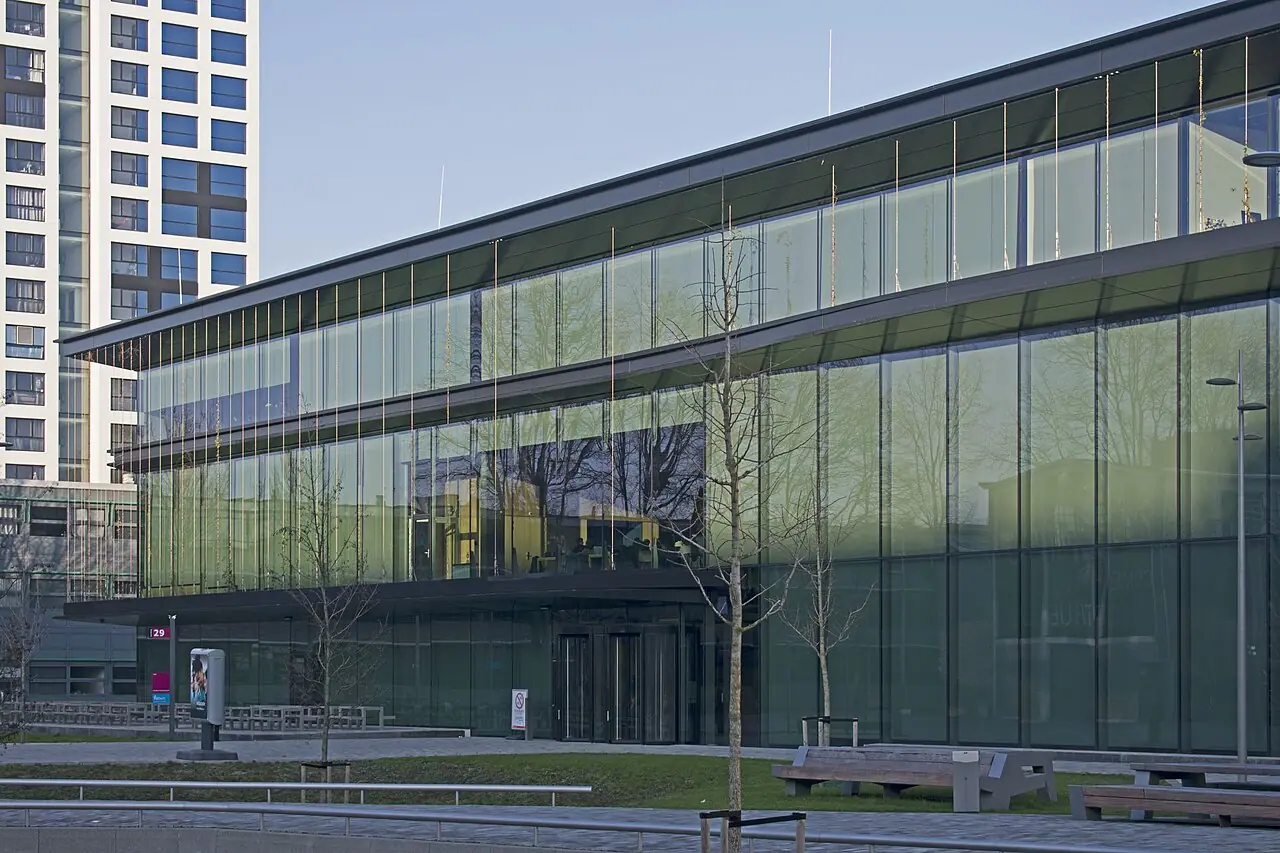
Echo is an interfaculty teaching building at TU Delft. Its spaces accommodate lectures, group work and individual study, with layouts designed to adapt to different needs.
According to UNStudio, the building was designed to generate more energy than it consumes, using solar panels and a heat and cold storage system. The practice also highlights components designed for disassembly and reused furniture.
Openness with purpose
A transparent ground floor connects the building with campus life. Daylight, shading and a generous central staircase shape how people move through and use the interior.
The lesson for a smaller project: plan for changing uses early. A room that can evolve may be more useful than one designed around a single moment.
Project source: UNStudio — Echo. Design targets are attributed to the architect; this article is not an independent performance audit.
← Back to the selection